Al Maryah Island
Al Maryah Island
Designated as Abu Dhabi's new Central Business District in Plan Abu Dhabi 2030, Al Maryah Island is designed to meet long-term commercial and community needs. Located at the nexus of the existing city and new growth areas such as Reem and Saadiyat, the 114 hectare project is envisioned as the focus of a fully integrated commercial and financial center that is also a vibrant mixed-use community. Al Maryah Island will provide a compelling and dynamic environment in a compact urban context.
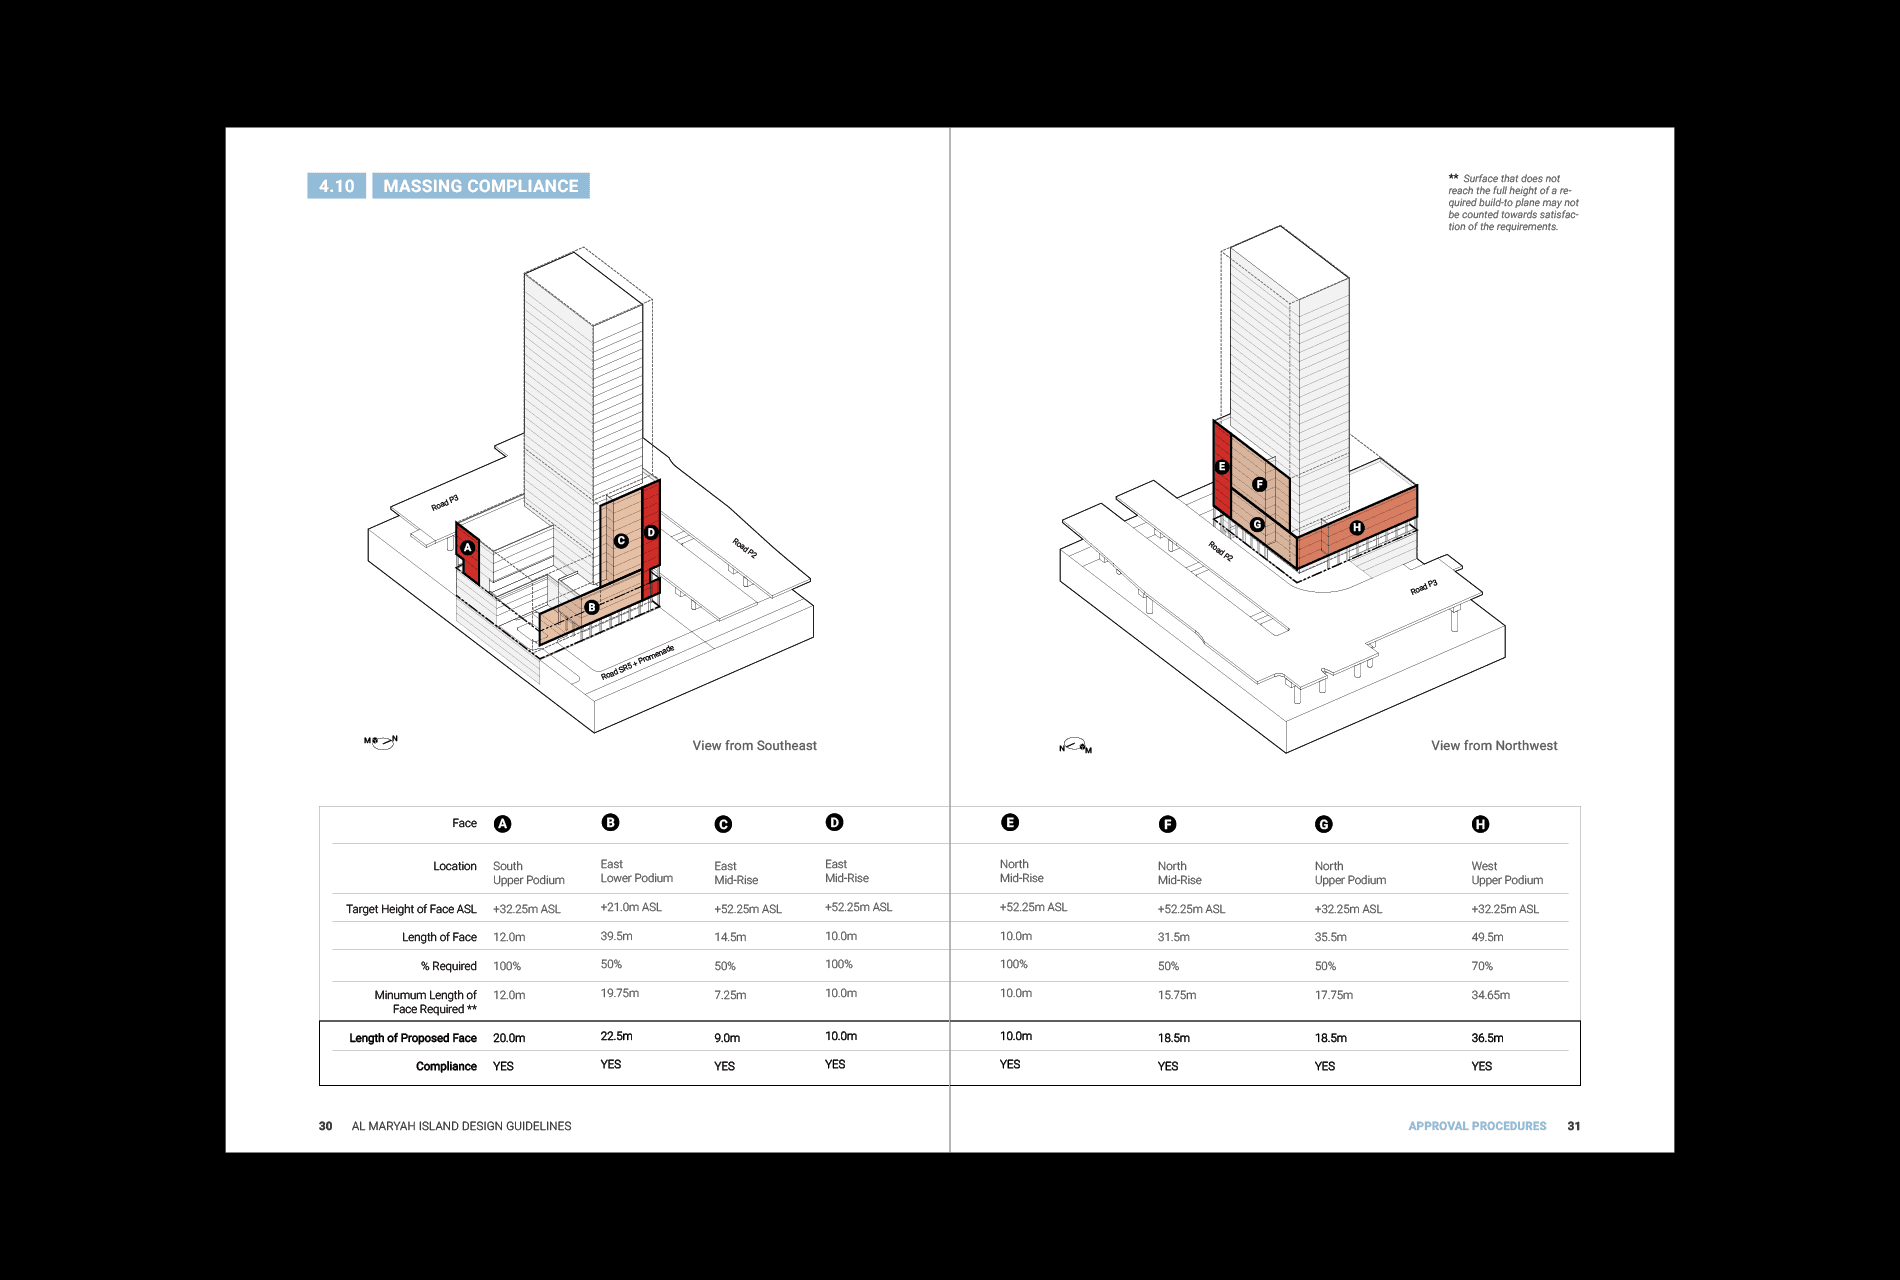
Using the most recent Master Plan and Architectural Design Controls, all new buildings on Al Maryah Island were strategically tested through massing, envelope and material methodologies. In all over 80 buildings were visualized and catalogued.
The client has sought to protect the vision of the Island as a world class development that is characterized by high quality architectural design. This is being achieved through the Development Guidelines that are both island-wide and plot-specific, intended to create a set of flexible performance-based criteria that permit scope for design imagination without sacrificing quality. The guidelines also determines the process by which design proposals will be reviewed for compliance.
Designated as Abu Dhabi's new Central Business District in Plan Abu Dhabi 2030, Al Maryah Island is designed to meet long-term commercial and community needs. Located at the nexus of the existing city and new growth areas such as Reem and Saadiyat, the 114 hectare project is envisioned as the focus of a fully integrated commercial and financial center that is also a vibrant mixed-use community. Al Maryah Island will provide a compelling and dynamic environment in a compact urban context.
Using the most recent Master Plan and Architectural Design Controls, all new buildings on Al Maryah Island were strategically tested through massing, envelope and material methodologies. In all over 80 buildings were visualized and catalogued.
The client has sought to protect the vision of the Island as a world class development that is characterized by high quality architectural design. This is being achieved through the Development Guidelines that are both island-wide and plot-specific, intended to create a set of flexible performance-based criteria that permit scope for design imagination without sacrificing quality. The guidelines also determines the process by which design proposals will be reviewed for compliance.
Client
Mubadala Real Estate
Location
Abu Dhabi, UAE
Credits
Renderings by Squint/Opera
Collaborators
Utile, Broadway Malyan
Tags